Take it to the court
Ready to play?
A condensed guide for your first game.
Download quick play guide ™
Get on the Grid
™
Get on the Grid
How to play
Two teams. One ball. Learn how a rally works, what changes after an elimination, and how control of the Grid becomes points.

01 / 04
Each team fields two players, with one player in each of the four quadrants. Prime, Major, Minor, and Entry are spaces on the court—not permanent player positions.
A sanctioned match has four game Officiators, one covering each side of the court. There is no gender requirement for who is on the Grid.
02 / 04
Serve from Prime. Return after one bounce. Keep the ball in play.
A foul that eliminates no one does not end the round: Prime serves again. The full rules cover illegal serves and legal returns.
03 / 04
The eliminated player leaves. Players below the vacancy advance along Entry to Minor to Major to Prime, stopping when the gap is filled.
The eliminated team’s Next In player walks from the team’s Next In Box, beside Entry, straight into Entry. Players above the vacancy stay where they are. If Entry is eliminated, only the replacement enters.
04 / 04
Win points through eliminations and sustained control of the scoring quadrants.
Hold counters belong to the individual player. Leaving that quadrant through rotation or elimination resets the counter; a replacement starts fresh. All counters reset at the start of each quarter.
Explore the full rulesFour quadrants. One player in each.
See the court at scaleUnderstand the route
Entry to Minor to Major to Prime. Explore the direction of travel before learning individual elimination scenarios.
New players enter the Grid here. This is the beginning of the route.
This demonstrates the route, not a single elimination. Which players move depends on the elimination scenario.
Read the current rotation rulesSee what changes
Choose the eliminated quadrant. Then step through the exit, rotation, and the Next In player’s arrival.
One example starting arrangement. A and B identify the teams throughout the rotation.
Step 1 of 4 · Before elimination
A1 is in Prime. Watch how the other three players advance when A1 is eliminated.
Team A = red · Team B = blue. Player labels remain visible so color is not the only cue.
The steps are separated for learning. In play, the rotation and replacement happen as part of the same transition.
Know the space
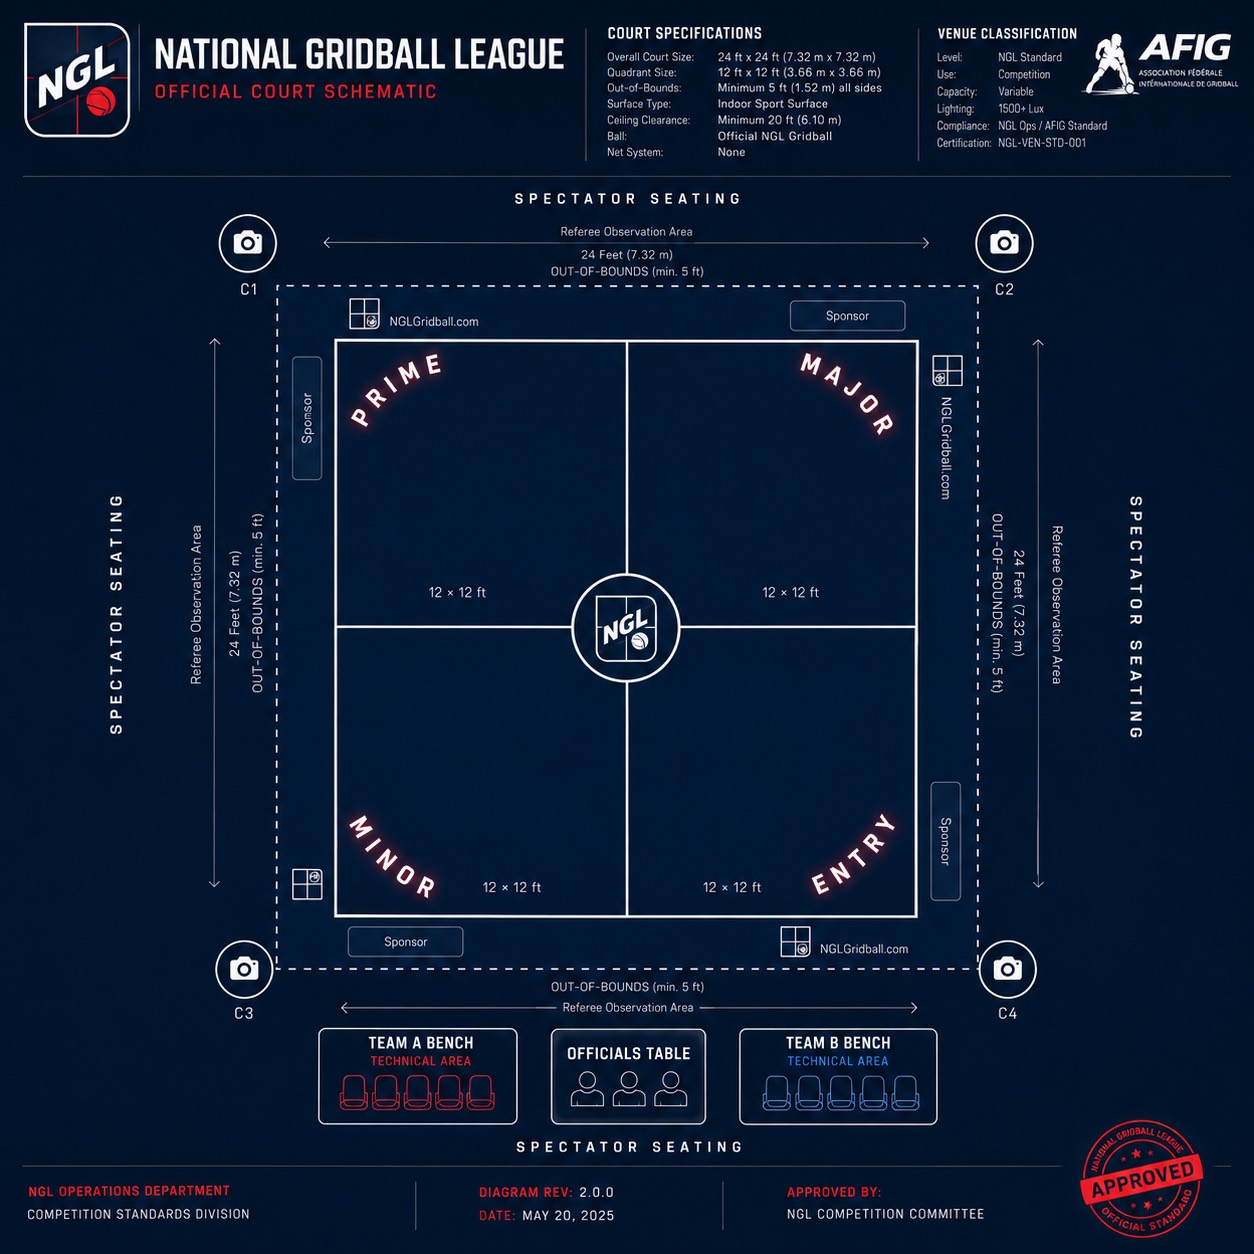
The current court is 24 × 24 feet, divided into four 12 × 12-foot quadrants. Separate the playing area from the clear space and match setup around it.
Court and runoff shown to scale. Player symbols indicate occupancy; they are not body measurements.
7.32 × 7.32 meters. Four equal 12-foot quadrants.
Five clear feet on every side. Benches, officials, the two Next In Boxes, cameras, and seating need additional space.
6.10 meters above an indoor court.
A 24-foot court edge is the same length as four 6-foot adult heights, laid end to end.
Height comparison only. Players vary in height.
This reference shows the proposed surrounding venue arrangement. Use the measured diagram above for the playing area and minimum runoff.
Take it to the court
A condensed guide for your first game.
Download quick play guideEvery detail
Official rules, match structure, and competition standards.
Read the 2026 rulebookFor Officiators
Positions, coverage, all 19 signals, and match-day procedure.
Read the officials handbookThe next chapter needs players.